Style
How Premium Lamp Tables Change the Feel of a Room
Jul
Designing a living room often leaves homeowners fighting a lingering sense of incompletion. You might invest heavily in a comfortable sofa and lay down a high quality rug, yet the space still feels hollow or visually disconnected. This common spatial frustration usually stems from ignoring the functional connective tissue that holds a room layout together. People frequently rely on a single central coffee table and harsh overhead lighting. This mistake creates deep shadows and leaves the outer edges of the room completely isolated.
The real world complication of a poorly mapped seating area becomes obvious when guests have nowhere to set down a drink or when reading a book requires turning on a glaring ceiling fixture. Unplanned spatial gaps force awkward movements and interrupt the natural flow of conversation. When structural elements fail to bridge the gaps between large upholstery pieces, the entire room loses its sense of intimacy and warmth.
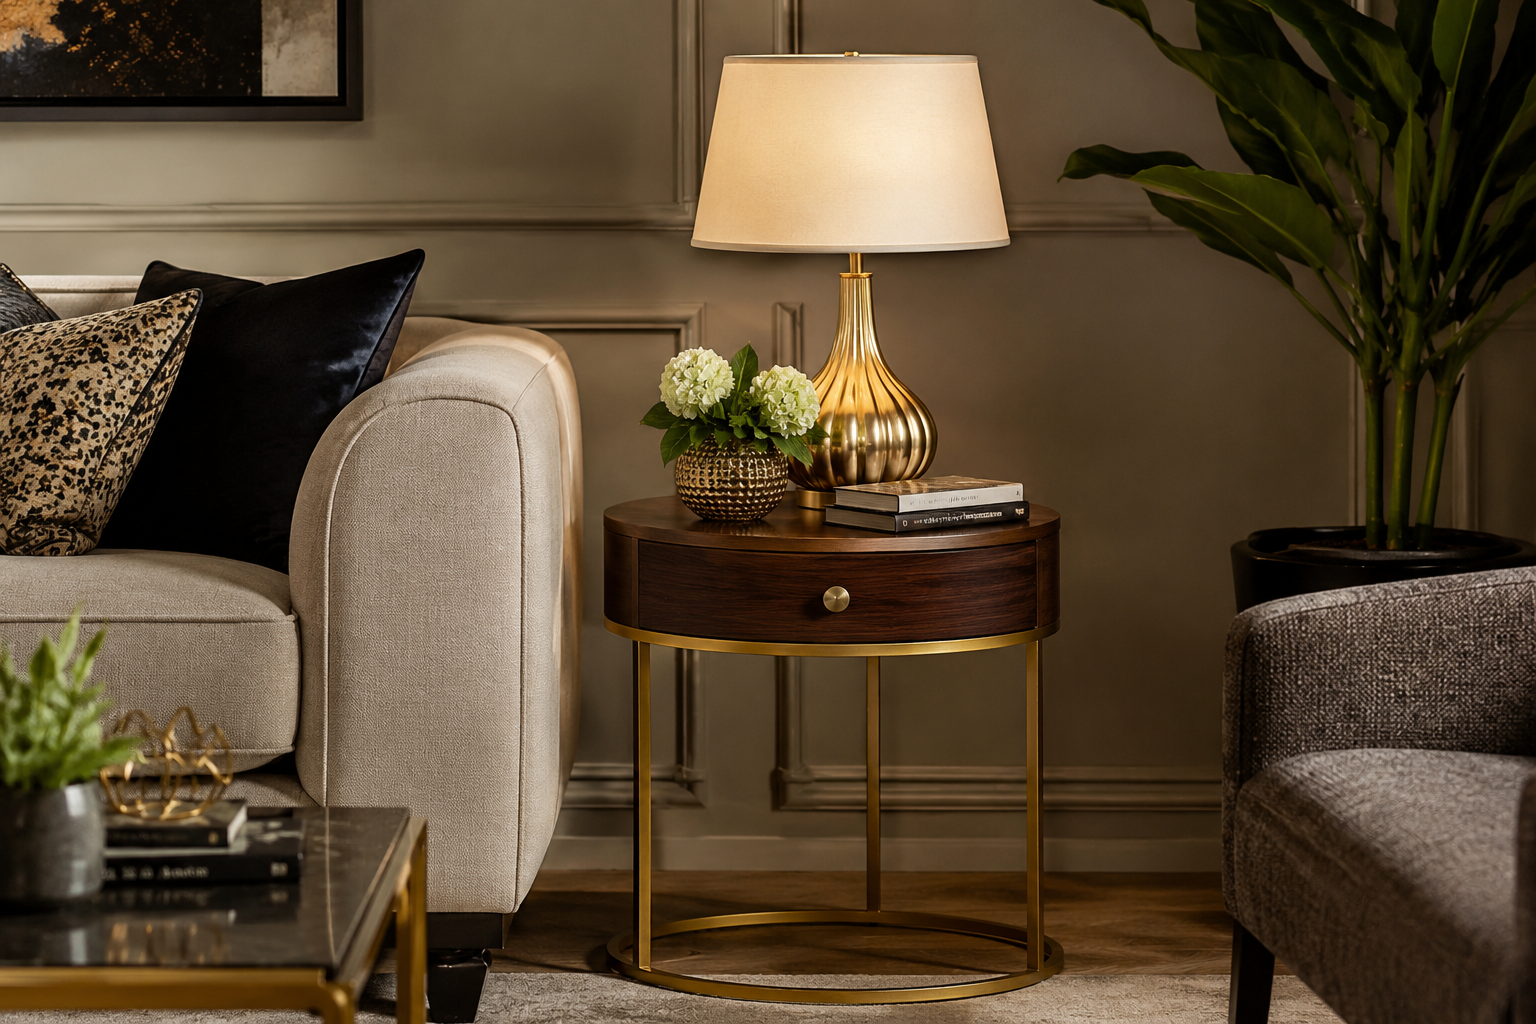
Bridging these awkward gaps requires functional surfaces that complement the lighting scheme. High quality Lamp Tables act as the perfect architectural anchors in these neglected zones. Placing these elevated platforms next to armchairs or sofa ends immediately resolves the issue of isolated seating. The strategic addition introduces a layered light source exactly where human activity happens, completely changing how the perimeter of the room feels during the evening hours.
Solving the Dead Corner Dilemma with Intentional Placement
Empty corners act like visual black holes in a living room layout. You might notice this when a perfectly good reading nook goes completely unused simply because it feels disconnected from the rest of the house. Large gaps between seating arrangements and walls create a cavernous atmosphere that repels rather than invites relaxation. Homeowners often try to fill these voids with tall indoor plants or floor standing lights, but those solutions lack practical functionality.
By introducing a compact, elevated surface into these dead zones, you create an intentional destination. A well placed solid surface provides a psychological cue that the corner is meant for use rather than just passing through. It offers a resting place for a cup of tea or a pair of reading glasses. This subtle shift in spatial mapping turns wasted square footage into an active, usable segment of your home.
The physical presence of a solid wooden or metal structure blocks the awkward visual tunnel that forms between the back of a sofa and the adjacent wall. It grounds the space and gives the eye a reason to pause and appreciate the perimeter of the room.
Controlling the Lightscape to Eliminate Harsh Shadows
Relying exclusively on overhead ceiling fixtures is a common lighting mistake that instantly ruins a relaxing atmosphere. Ceiling lights cast downward shadows that exaggerate facial fatigue and make rooms feel like clinical waiting areas. When the sun goes down, bouncing light off the ceiling does nothing to create the warm, layered glow that human beings naturally crave during their downtime.
Positioning a localized light source level with the eyes completely alters the ambiance of the room. When a glowing bulb sits on a waist high surface, it casts horizontal illumination that softens textures and eliminates harsh angles. The resulting pool of light draws people inward and establishes an intimate zone for conversation or unwinding after a long shift.
You also gain the practical benefit of task lighting exactly where you need it. Trying to read a book or knit while relying on a chandelier often leads to eye strain and headaches. Having an accessible switch right next to your seating position gives you immediate control over your environment without needing to leave your comfortable spot.
Anchoring Floating Furniture Layouts Effectively
Open plan living spaces present a unique set of complications for homeowners. Pushing all the seating against the walls is no longer a viable option in modern open concepts, forcing people to float their sofas near the middle of the room. This layout often results in furniture that looks like it is drifting aimlessly across a vast ocean of carpet or hardwood flooring.
Placing a sturdy piece of furniture near the end of a floating sofa acts as a visual anchor. It creates a defined boundary that tells the brain where the living area ends and the walkway begins. This structural boundary is highly effective for preventing family members from tripping over the legs of chairs or constantly shifting the furniture out of alignment.
The added weight of a solid oak or walnut piece grounds the lighter upholstery fabrics. It provides necessary friction and visual weight that stops the room from feeling temporary or disjointed. A well constructed end piece transforms a haphazard collection of chairs into a deliberate and cohesive seating arrangement.
Material Contrasts That Break Up Monotonous Textiles
Many living rooms suffer from an overload of similar textures. When you combine a fabric sofa with upholstered chairs and heavy drapery, the room quickly becomes visually flat and suffocating. The lack of material diversity gives the space a heavy, monotonous quality that absorbs all the available natural light and makes the area feel smaller than its actual footprint.
Introducing a hard material like polished wood, tempered glass, or brushed brass immediately breaks up this textile monotony. The smooth surface reflects light differently than woven fabrics, adding a necessary layer of depth to the design scheme. This reflection catches the eye and highlights the varying textures of the surrounding upholstery.
Mixing materials also prevents the showroom set problem where everything matches too perfectly. A room entirely composed of matching soft furnishings feels staged and unlivable. A contrasting wooden grain or sleek metallic edge injects personality and character, proving that the space was curated organically over time rather than purchased from a single matching catalog order.
Providing Functional Surface Area Without Visual Bulk
Large central coffee tables frequently dominate a room and obstruct natural walking paths. While they offer plenty of surface area, they force people to squeeze past sharp corners and awkwardly navigate around the center of the seating arrangement. In tighter spaces, a massive wooden block in the middle of the floor makes the entire room feel cramped and difficult to navigate.
Opting for smaller, peripheral surfaces solves the traffic flow problem without sacrificing convenience. You still get the necessary drop zones for remote controls and beverages, but the center of the room remains open and airy. This unobstructed pathway is especially helpful in homes with active children or elderly family members who require clear walkways to move safely.
The slim profile of these side structures allows them to tuck neatly against the arms of chairs or slip into narrow gaps between furniture pieces. They deliver maximum utility while occupying a fraction of the square footage required by traditional center tables.
Creating Visual Triangles for Optimal Eye Movement
Professional interior layout relies heavily on the concept of visual triangulation. If all your furniture and decor share the exact same height, the eye scans straight across the room and quickly becomes bored. A flat horizontal plane lacks the dynamic energy needed to make a space feel engaging and thoughtfully assembled.
Elevating a decorative light fixture or a stack of hardcover books on a side surface disrupts this flat line. It forces the viewer gaze to travel up and down, creating an invisible triangle between the central layout, the artwork on the walls, and the seating. This varied height distribution keeps the brain actively interested in the surroundings.
This staging technique is highly effective for displaying personal artifacts without cluttering primary surfaces. A framed photograph or a heavy ceramic vase looks deliberate and important when given its own dedicated platform, rather than getting lost in the shuffle of magazines and coffee cups on the main central hub.
Handcrafted Excellence That Transforms Living Spaces
Finding furniture that perfectly bridges the gap between style and endurance is a common challenge for homeowners. Mass produced items often look appealing initially but quickly show signs of mechanical degradation, leading to wobbly legs and peeling veneers. Since 1958, a commitment to local craftsmanship has provided a reliable alternative for those who value long lasting structural integrity. Operating out of a dedicated High Wycombe workshop, skilled furniture makers create bespoke sofas and chairs tailored precisely to individual preferences for width, depth, and cushion tension.
Pairing these tailored seating options with premium living room furniture ensures a cohesive aesthetic that will not falter after a few years of heavy household use. Whether selecting solid white oak dining tables or expertly finished corner pieces, buyers can access famous brand quality from renowned UK manufacturers without the typical retail compromises. Investing in handcrafted wooden elements and customized upholstery backed by lifetime guarantees completely removes the frustration of unplanned replacements.
Sourcing locally made, durable elements provides peace of mind that your structural pieces can withstand daily wear and tear. This level of quality control means your furniture investments remain solid and visually striking for decades.
Final Thoughts on Elevating Your Space
Upgrading your living area requires more than just replacing old upholstery. It demands a thoughtful approach to how you actually move through and interact with the environment on a daily basis. Addressing the neglected zones and poor lighting layouts instantly resolves the underlying friction that makes a room feel uncomfortable or uninviting.
By focusing on strategic placement and functional surfaces, you eliminate the awkward spatial gaps that isolate guests and family members. A well mapped room encourages natural conversation, provides immediate access to daily necessities, and establishes a warm, layered atmosphere that welcomes relaxation after a demanding schedule.
When you finally master your interior design strategy, you stop fighting against the limitations of your floor plan. The careful integration of sturdy, contrasting materials and localized lighting transforms a disjointed collection of furniture into a highly functional and beautifully cohesive living space.